Industrial Sectional Doors
GEAJIE industrial sectional doors for loading bays and factories. Compare insulated panels, lift systems, safety options and project requirements.
Insulated Overhead Doors for Warehouses and Factories
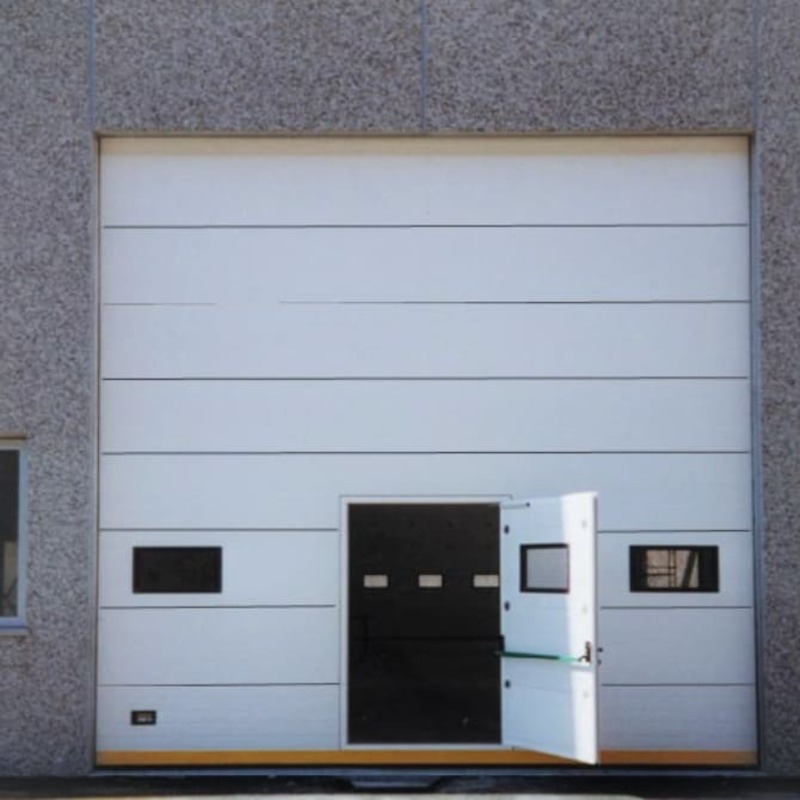
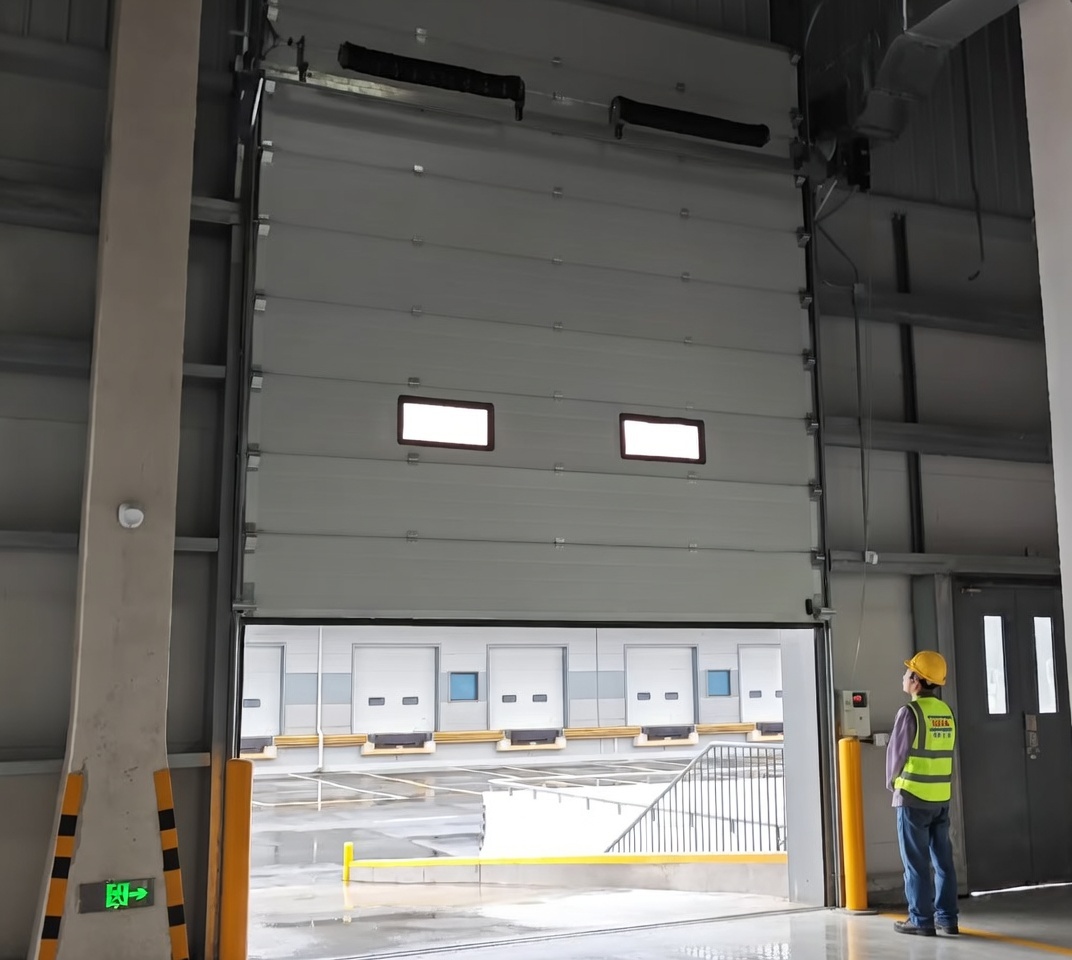
GEAJIE industrial sectional doors close warehouse loading bays and factory entrances with a series of insulated panels guided along side tracks. The door opens upwards, keeping the space in front of the opening available for vehicles and handling equipment. The track layout is selected around the building structure, available headroom and roof services.
Door Construction and Configuration
| Item | Project selection |
|---|---|
| Door panels | Pre-painted galvanized steel skins with a polyurethane insulation core. Confirm panel thickness and reinforcement for the selected door size. |
| Sealing | Top, side, bottom and inter-panel seals help limit air movement when the door is closed. Floor level and installation alignment also affect sealing. |
| Tracks and balance | Galvanized steel guides, rollers, hinges, cable drums and a torsion-spring balancing system matched to the door weight. |
| Lift arrangements | Standard lift, high lift, vertical lift and low-headroom configurations, subject to the installation drawing. |
| Operation | Motor-driven operation with suitable controls; manual operation or emergency release arrangements depend on the chosen drive. |
| Options | Vision windows, pedestrian access door, panel finishes, reinforcement and additional control devices, subject to size and safety review. |
Door dimensions, panel build, wind resistance, thermal performance, power supply and duty rating must be confirmed in the project quotation. An insulated sectional door is not automatically a fire-rated door or a freezer-rated door.
Match the Lift System to Your Building
- Standard lift: panels turn onto horizontal tracks behind the opening. Check the clear depth and obstructions above the working area.
- High lift: panels rise further before turning horizontally, making use of additional space above the lintel.
- Vertical lift: panels travel upwards above the opening where sufficient clear wall height is available.
- Low headroom: an alternative track arrangement for limited overhead space. Confirm side room, motor position and structural fixing points before ordering.
Protection and Daily Operation
Specify spring-break and cable-break protection together with obstacle-detection devices appropriate to the motor and control system. A safety edge, photocells, emergency stop and manual release should be reviewed as part of the complete installation, not treated as substitutes for safe operating procedures.
If a pedestrian door is included, confirm its interlock so that the main door cannot operate while the pedestrian door is open. Springs, cables and balance adjustments require qualified personnel. Keep tracks clear and arrange regular checks of seals, rollers, hinges and protective devices.
Typical Applications
- Loading bays: close the building opening while the dock leveler and dock shelter provide the vehicle interface.
- Distribution centers: select window position, controls and lift type around forklift routes and daily traffic.
- Manufacturing facilities: coordinate the door with cranes, overhead services and material-handling clearances.
- Temperature-controlled warehouses: review insulation, sealing, opening frequency and condensation conditions. Freezer applications require a separately confirmed configuration.
Compare Sectional Door Types
- Transparent sectional doors for daylight and visibility.
- Non-insulated aluminum sectional doors for openings without a thermal-insulation requirement.
- Cold storage sectional doors for a temperature-specific project review.
- Oversized industrial sectional doors for engineered large openings.
Questions Before Ordering
Is a sectional door the same as a high-speed door?
No. A sectional door prioritizes closure and a panel construction suited to the building opening. For frequent rapid access, compare the traffic requirement with a PVC high-speed door or a rigid high-speed door.
Can it work with dock equipment?
Yes. Check the door closing line, dock height, leveler pit, shelter position and truck approach together. Explore hydraulic dock levelers and loading-bay applications when planning the complete opening.
What measurements do you need?
Send the clear opening width and height, headroom, side room, clear depth, fixing structure and site photos. Include the operating temperature, daily cycles, local power supply, wind exposure and any window or pedestrian-door requirements.
Request a Sectional Door Proposal
Send your opening dimensions and site photos to GEAJIE for a door configuration, installation drawing and quotation matched to your project.