Transparent Sectional Doors
GEAJIE transparent sectional doors with aluminum frames and full-view panels. Plan daylight, panel layout, lift type and controls for your opening.
Full-View Overhead Doors for Daylight and Visibility
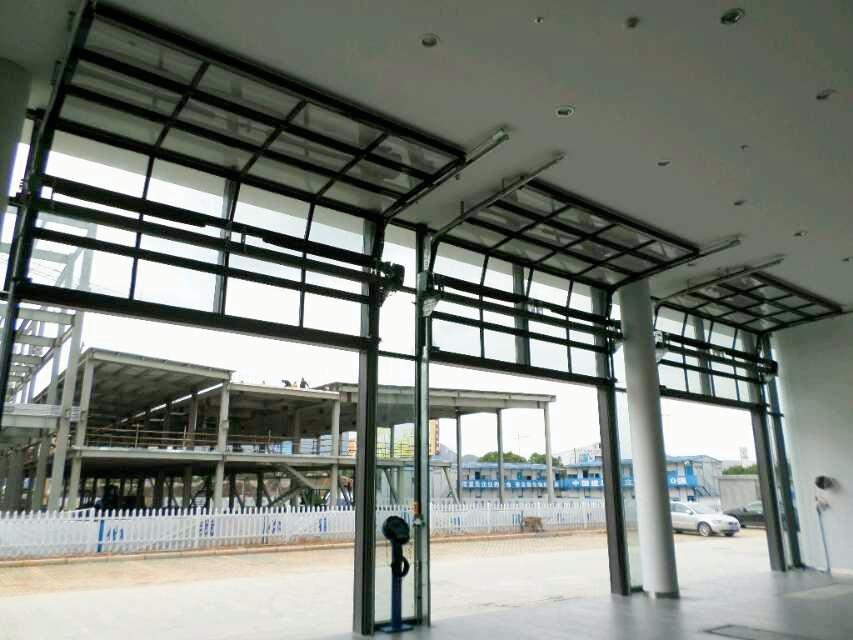
GEAJIE transparent sectional doors combine aluminum-framed sections with clear infill panels. The sections lift upwards on tracks, providing a full-view door option for showrooms, service bays and commercial or industrial spaces that benefit from natural light and a view through the closed opening.
Choose the Panel Layout
- Transparent infill: acrylic or polycarbonate options, selected for the required appearance and working conditions.
- Aluminum frame: frame sections, reinforcement and finish matched to the door dimensions.
- Panel arrangement: review mullion spacing, clear sections and solid lower-panel options.
- Track system: standard, high, vertical or low-headroom lift arrangements subject to the building layout.
- Operation: motor and control options selected around door size and daily cycles.
Light transmission, thermal performance and impact behavior depend on the actual panel build. Transparent panels should not be described as unbreakable, and a full-view door should not be assumed to provide the insulation of a solid insulated door.
Where Full-View Doors Fit
Vehicle showrooms and service workshops: maintain a view of the activity inside and coordinate panel lines with the building facade. Commercial premises: review visibility, privacy and sun exposure. Industrial work areas: provide daylight at an opening while checking pedestrian and vehicle routes.
Project Selection Checklist
| Opening | Width, height, side room, headroom and clear depth behind the door. |
|---|---|
| Appearance | Clear or mixed panel arrangement, frame color and preferred finish. |
| Environment | Wind exposure, temperature difference, sunlight, humidity and cleaning conditions. |
| Operation | Daily cycles, local power supply, controls and any pedestrian-door requirement. |
| Protection | Spring and cable protection, safety edge or photocells, emergency stop and release arrangement. |
Frequently Asked Questions
Can a pedestrian door be included?
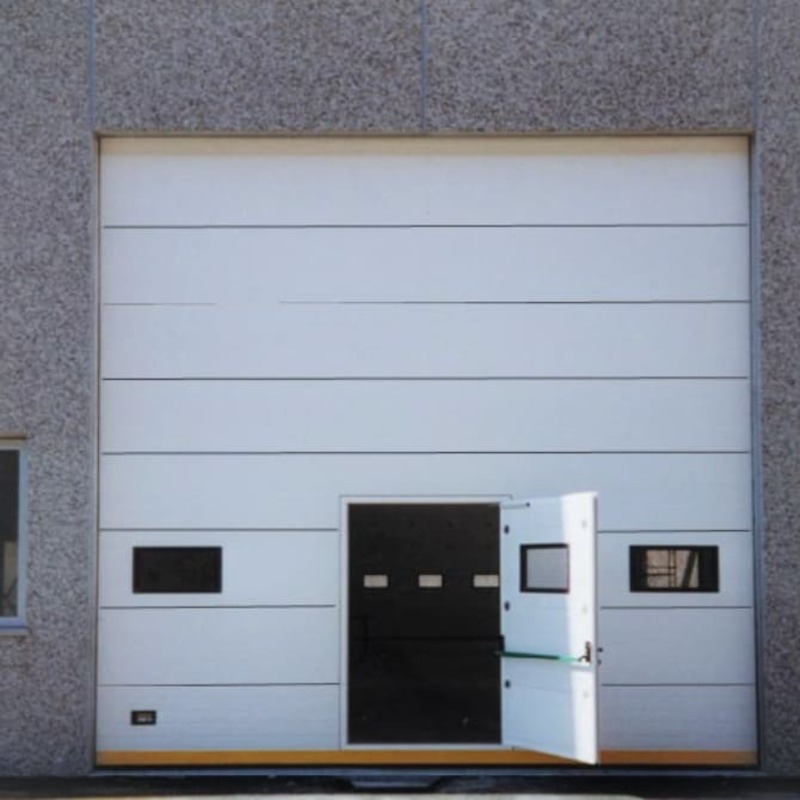
Availability depends on the overall door size and panel layout. Confirm the frame arrangement, threshold and interlock on the approved drawing.
Is this the same as an insulated sectional door?
Both use sectional movement, but the panel constructions serve different priorities. Compare a full-view layout with insulated industrial sectional doors when thermal separation matters.
How should the panels be maintained?
Use cleaning products and methods approved for the selected infill material. Avoid abrasive cleaning, keep the tracks clear and include protective-device checks in the maintenance schedule.
Request a Full-View Door Proposal
Send GEAJIE your opening dimensions and a facade photo. Include the intended panel layout, working environment and operating frequency so the door can be configured for your site.