Oversized Industrial Sectional Doors
GEAJIE oversized industrial sectional doors for large openings. Review reinforcement, lift layout, structural fixings and operating needs for your project.
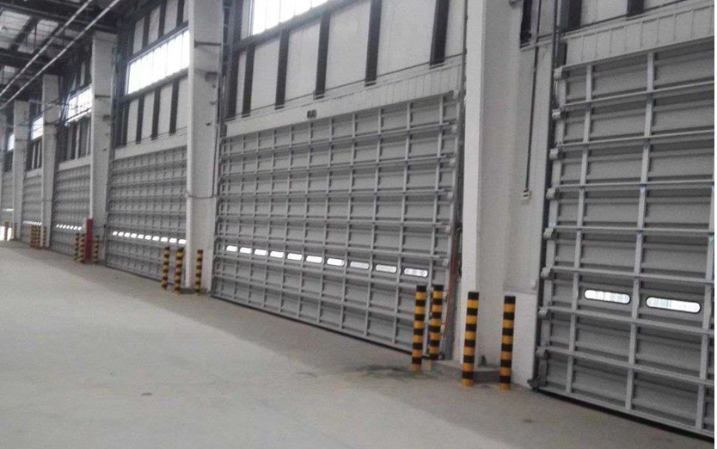
Sectional Doors for Extra-Wide and Extra-High Openings
GEAJIE oversized sectional doors are reviewed as engineered assemblies for larger factory and warehouse openings. The panel reinforcement, track arrangement, balancing system, drive and structural fixings must work together at the proposed width and height.
An oversized opening is not simply a standard door scaled up. Door weight, panel deflection, wind exposure and the available building space all affect the design.
Key Engineering Decisions
- Reinforced panels: select panel construction and reinforcement against the span and project load requirements.
- Lift arrangement: coordinate tracks with headroom, roof structure, cranes, services and working clearances.
- Balance and drive: match the mechanism and motor to the actual door weight and operating duty.
- Building interface: identify the supporting structure and fixing design before manufacture.
- Seals and finish: specify insulation, perimeter sealing, color and exposure conditions where required.
Where Oversized Doors Are Used
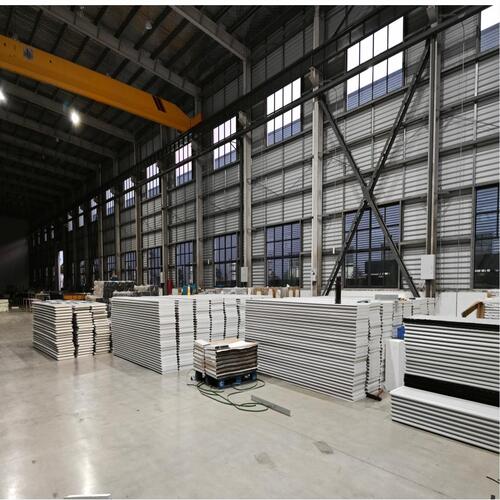
Large equipment workshops, manufacturing plants and warehouse entrances may need additional vehicle or load clearance. Some projects require extra height for tall equipment; others need extra width for movement and turning. Send the required clear passage dimensions rather than only the rough building opening.
For unconditioned wide openings, compare a non-insulated aluminum sectional door. For ordinary loading bays, a standard insulated sectional door may be the appropriate starting point.
Information for Design Review
| Clear opening | Required width and height, plus vehicle and load envelopes. |
|---|---|
| Available space | Headroom, side room, clear depth, crane travel, beams and roof services. |
| Structure | Steelwork or wall details, fixing locations and relevant structural drawings. |
| Environment | Design wind pressure, indoor or outdoor location, temperature difference and corrosion exposure. |
| Operation | Daily cycles, power supply, controls, emergency operation and maintenance access. |
Safety and Service Access
Review spring and cable failure protection, obstacle detection and stopping behavior with the complete door configuration. Large assemblies also need planned installation access and safe servicing of the drive and balancing components by qualified personnel.
Frequently Asked Questions
What is the maximum available size?
The acceptable dimensions depend on the construction, wind requirement and building interface. Send the project dimensions for engineering review instead of assuming a universal maximum.
Does high lift mean the door opening is extra high?
No. High lift describes a track arrangement that uses more space above the opening before turning horizontally. The clear opening height and lift configuration are separate design choices.
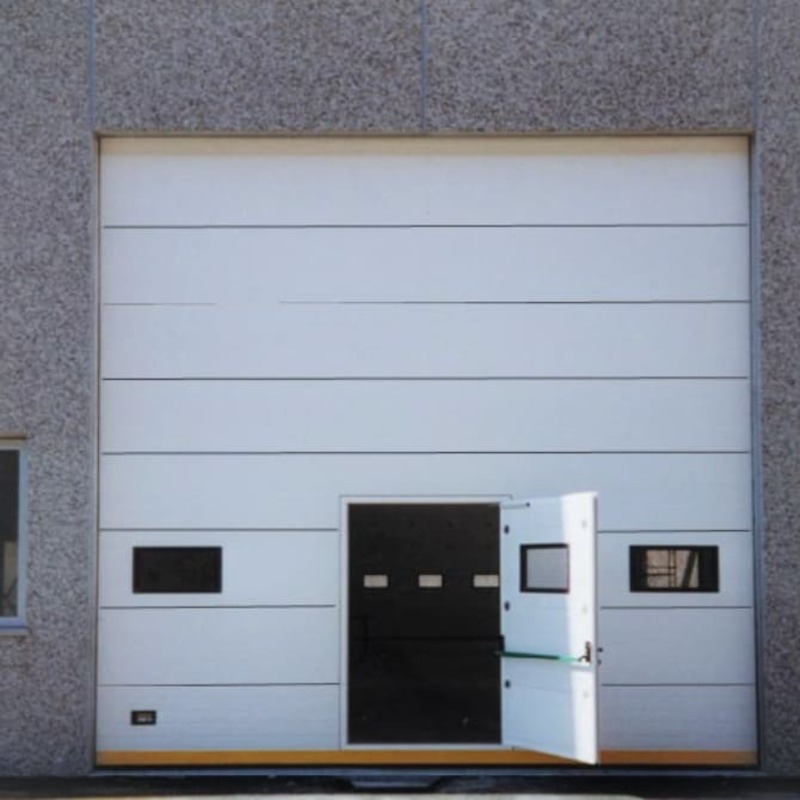
Can an oversized door include windows or a pedestrian door?
Options depend on panel layout, reinforcement and structural review. Confirm them on the approved drawing before production.
Request an Oversized Door Proposal
Send GEAJIE the opening dimensions, structural drawings and site photos for an oversized sectional door review and project quotation.